
Wardrobe planning guide
Wardrobe Internal Layout Dimensions in India — Depth, Modules and Hardware Clearances
Depth, 450, 600 and 900 mm modules, rod heights and the hardware clearances to settle before the BOQ is signed.
The short answer
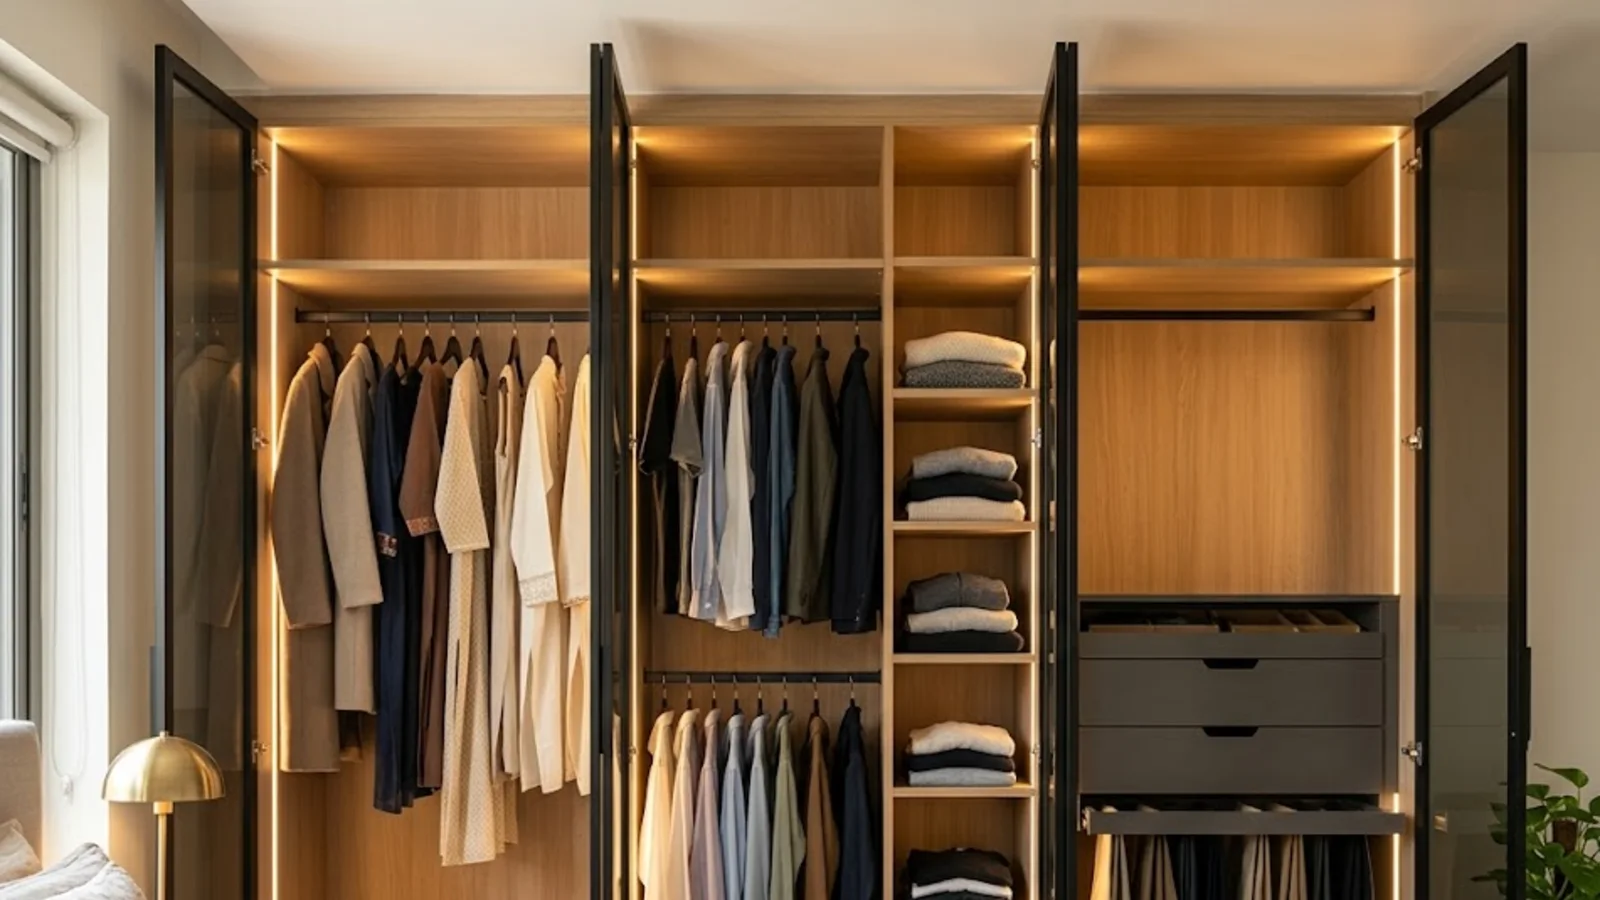
Most Indian modular wardrobes work best with a carcase depth of about 550–600 mm, a hanging zone sized from the length of the clothes rather than a fixed rod height, and an interior split into 450, 600 and 900 mm modules. Decide the door type first: an openable door needs about 550–700 mm of clear floor, and a sliding system changes how much of the opening you can use at once. Then check each accessory against its technical sheet before the BOQ is signed.
Depth
What depth should a modular wardrobe be?
A typical modular wardrobe carcase is about 550–600 mm deep. That is deep enough for a standard hanger, which is roughly 400–450 mm wide, to sit square to the doors with the clothes clear of the back panel. Our guide to sliding vs openable wardrobes uses the same range.
Shallower carcases of about 450–500 mm are used where a room is tight, such as a passage or an alcove. Standard hangers then have to be turned sideways, which usually means a side-turn or pull-out rail instead of a fixed rod.
Shelves for folded clothes do not need the full depth. A working range is 300–400 mm; anything deeper hides stock at the back, so deep zones are better served by drawers or pull-out baskets. Pull-out accessories and drawer runners are also specified by cabinet depth, so write the depth on the drawing before you choose them.
Layout zones
Typical dimensions for each wardrobe zone
The table gives typical planning ranges for each zone. They come from common design practice, not from a Mirano product specification, so treat them as a starting point and adjust to the clothes the household actually owns.
| Zone | Typical clear height or size | What it holds | Hardware to plan |
|---|---|---|---|
| Short-hang | About 900–1,050 mm below the rod | Shirts, tops, jackets, folded-over trousers | Fixed rod, or a pull-down rail for an upper rod |
| Double-hang | Two short-hang zones stacked, about 1,800–2,100 mm in total | Shirts and tops, split by length | Pull-down rail above, fixed rod below |
| Long-hang | About 1,400–1,700 mm below the rod | Dresses, long coats, sherwanis, kurtas | Fixed rod in a full-height bay |
| Folded-clothes shelves | 300–400 mm spacing, 300–400 mm deep | T-shirts, knitwear, jeans | Adjustable shelves |
| Drawers | About 150–300 mm front height, depending on use | Innerwear, accessories, folded tees | Drawer runners rated for the load |
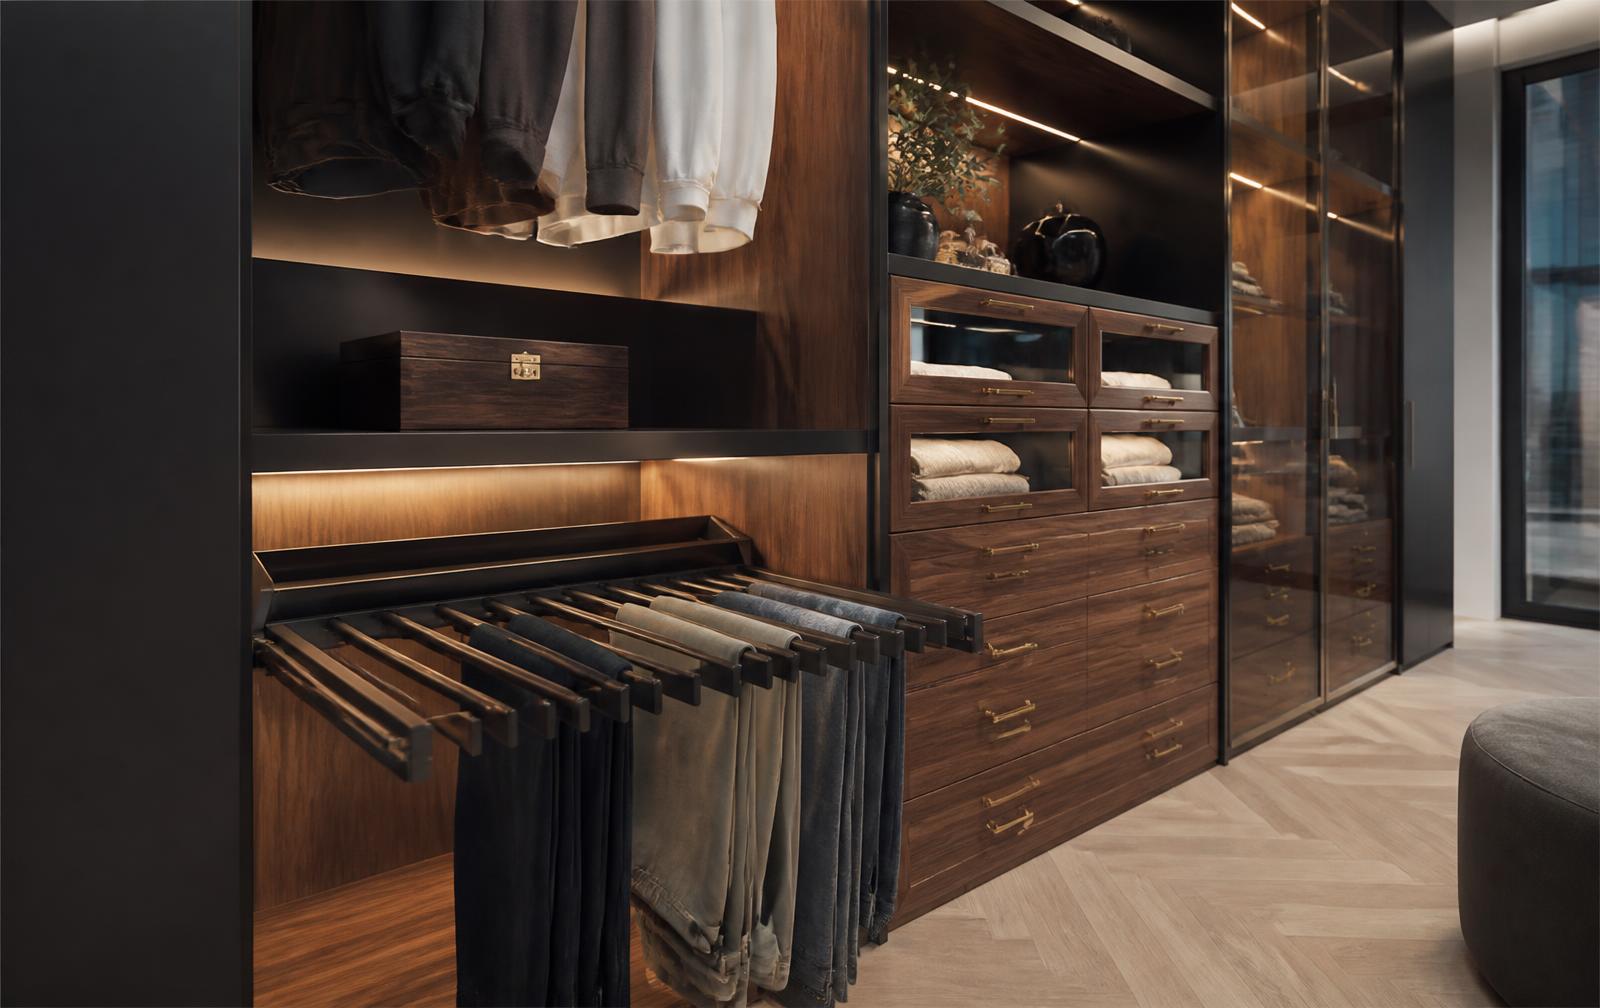
| Trouser, tie and belt storage | Planned to a 450 or 600 mm module | Trousers, ties, belts | Pull-out trouser rack or tie and belt organiser |
| Loft | Whatever remains above the door line, often 450–750 mm | Seasonal items, bedding, luggage | Light-load shelf behind a lift or hinged door |
For the rack options, see our comparison of side-mount, top-mount and pull-down trouser racks.
Module widths
Planning in 450, 600 and 900 mm modules
Mirano's published wardrobe pages state that internal accessories such as trays, trouser racks and pull-outs are dimensioned to 450, 600 and 900 mm module widths. Draw the interior in the same modules from the start, so accessories can be fitted now or retrofitted later.
- 900 mm module: wide enough for a double-hang zone or a full bank of drawers, so it usually becomes the main hanging bay.
- 600 mm module: the most flexible width, used for a single hanging bay, a shelf stack or a pull-out accessory.
- 450 mm module: suits narrow shelf stacks, shallow drawers and slim pull-outs.
These uses are typical, not rules. Each accessory has its own minimum carcase width, so confirm it on the technical sheet. Module widths are also nominal: panel thickness comes out of the total width, so ask the fabricator for a cutting list that shows clear internal widths before accessories are ordered.
Hanging
Rod heights and pull-down rails
Set the rod height from the clothes, not from a catalogue figure. Measure the longest garment in each zone, add about 100–150 mm so hems clear the shelf or floor below, and place the rod where the hanger is comfortable to reach.
A fixed rod set much above about 1,800–1,900 mm is hard to use without steps. That is where a pull-down rail helps: Mirano's wardrobe systems range includes pull-down rails and hanging columns. Rail travel, load rating and minimum carcase width for each model are Data required until confirmed on the product technical sheet.
Plan lighting at the same time. Channels for LED profiles are far easier to fit before the shelves are fixed; our guide to LED profile lights for wardrobes and kitchens covers the options.
Doors
How the door type changes the usable interior
Openable doors give full access to every module but need floor space in front: about 550–700 mm, depending on panel width, as explained in our sliding vs openable guide. Mirano's openable wardrobe range covers hinge and glass-door systems.
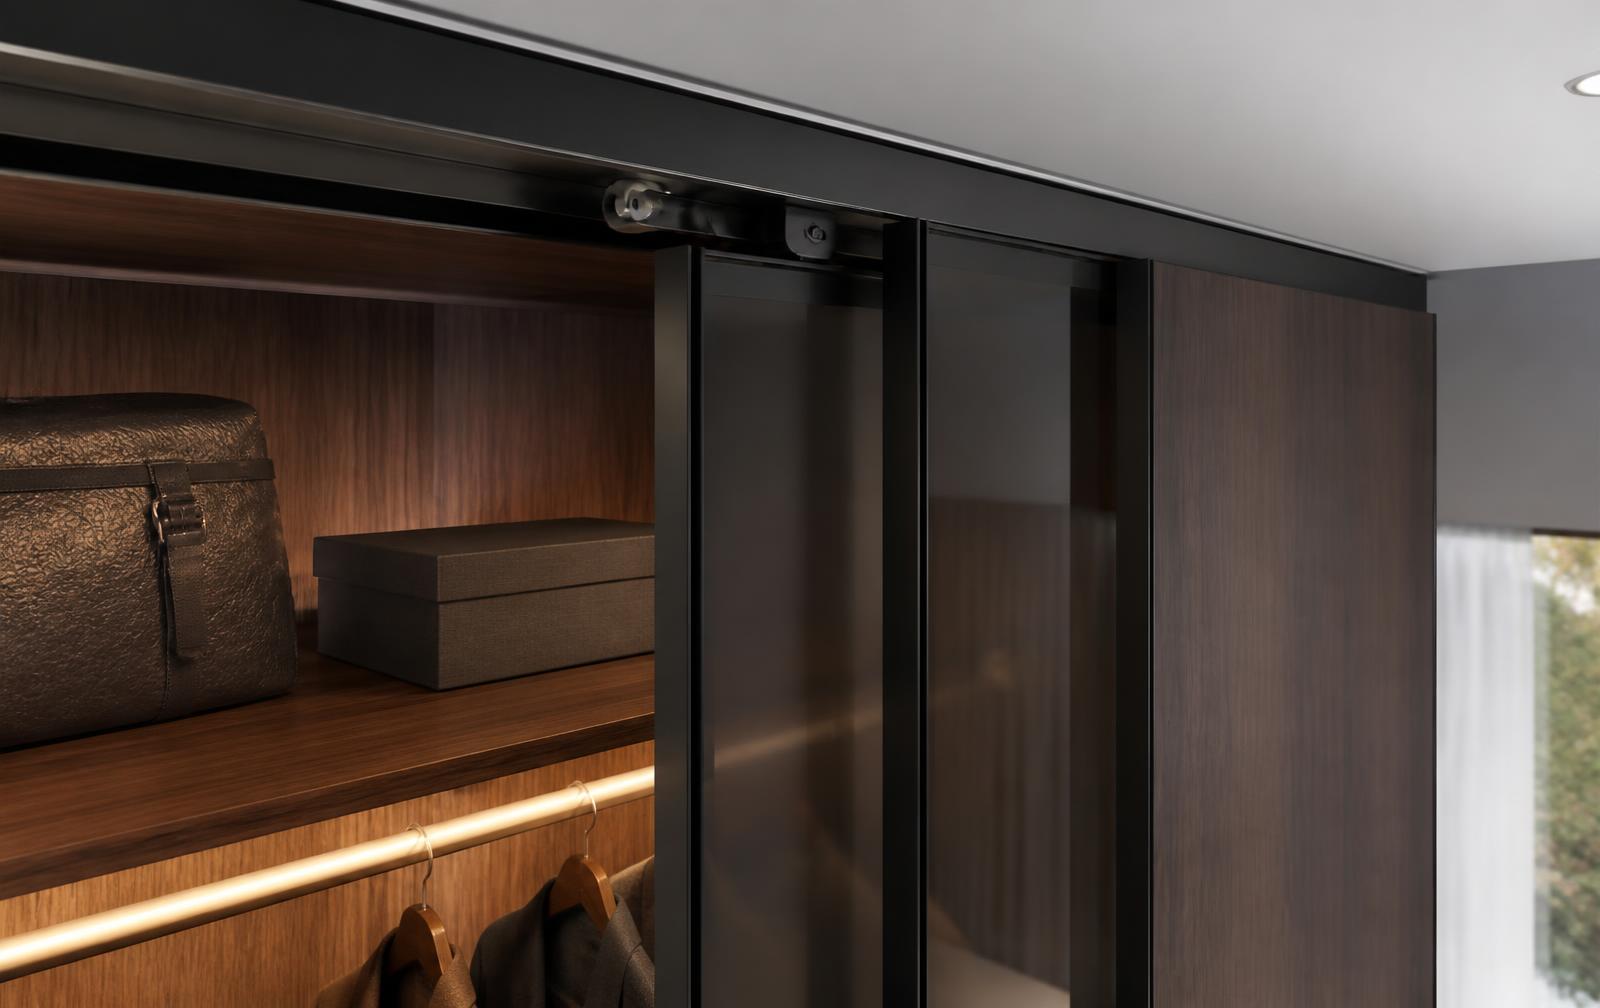
Sliding doors need no swing zone, but the panels overlap, so only part of the width is open at a time. A 900 mm module behind a sliding door cannot show all of its contents at once. Mirano's sliding wardrobe systems page lists Volpato Industrie and System Holz hardware, states that top-hung systems support door heights up to 3,000 mm in standard configurations, and gives a 900 × 2,400 mm glass door as weighing 50–65 kg. Check tall layouts and lofts against door weight before fixing the design.
Worked examples
Example splits for common wardrobe widths
These are illustrative layouts using nominal modules, with panel thickness not deducted. Adjust them to the clothes and the room.
| Wardrobe width | Example split | Suits |
|---|---|---|
| 1,800 mm | 900 double-hang + 450 shelves + 450 drawers | Compact bedroom, mixed hanging and folded storage |
| 2,100 mm | 900 double-hang + 600 long-hang + 600 shelves and drawers | Two-person bedroom with some long garments |
| 2,400 mm | 900 double-hang + 600 shelves + 450 pull-out trouser and tie storage + 450 drawers | Heavy trouser, tie and belt use |
| 3,000 mm | 900 double-hang + 900 long-hang + 600 shelves + 600 drawers | Master bedroom, full-wall wardrobe |
Mirano ranges
Mirano ranges for the wardrobe interior
Once the layout is drawn, these category pages cover the hardware that fills it:
- Wardrobe systems: hanging columns, shelving frames, pull-down rails and internal structures.
- Wardrobe accessories: internal organisers, trays and pull-outs dimensioned to the module widths above.
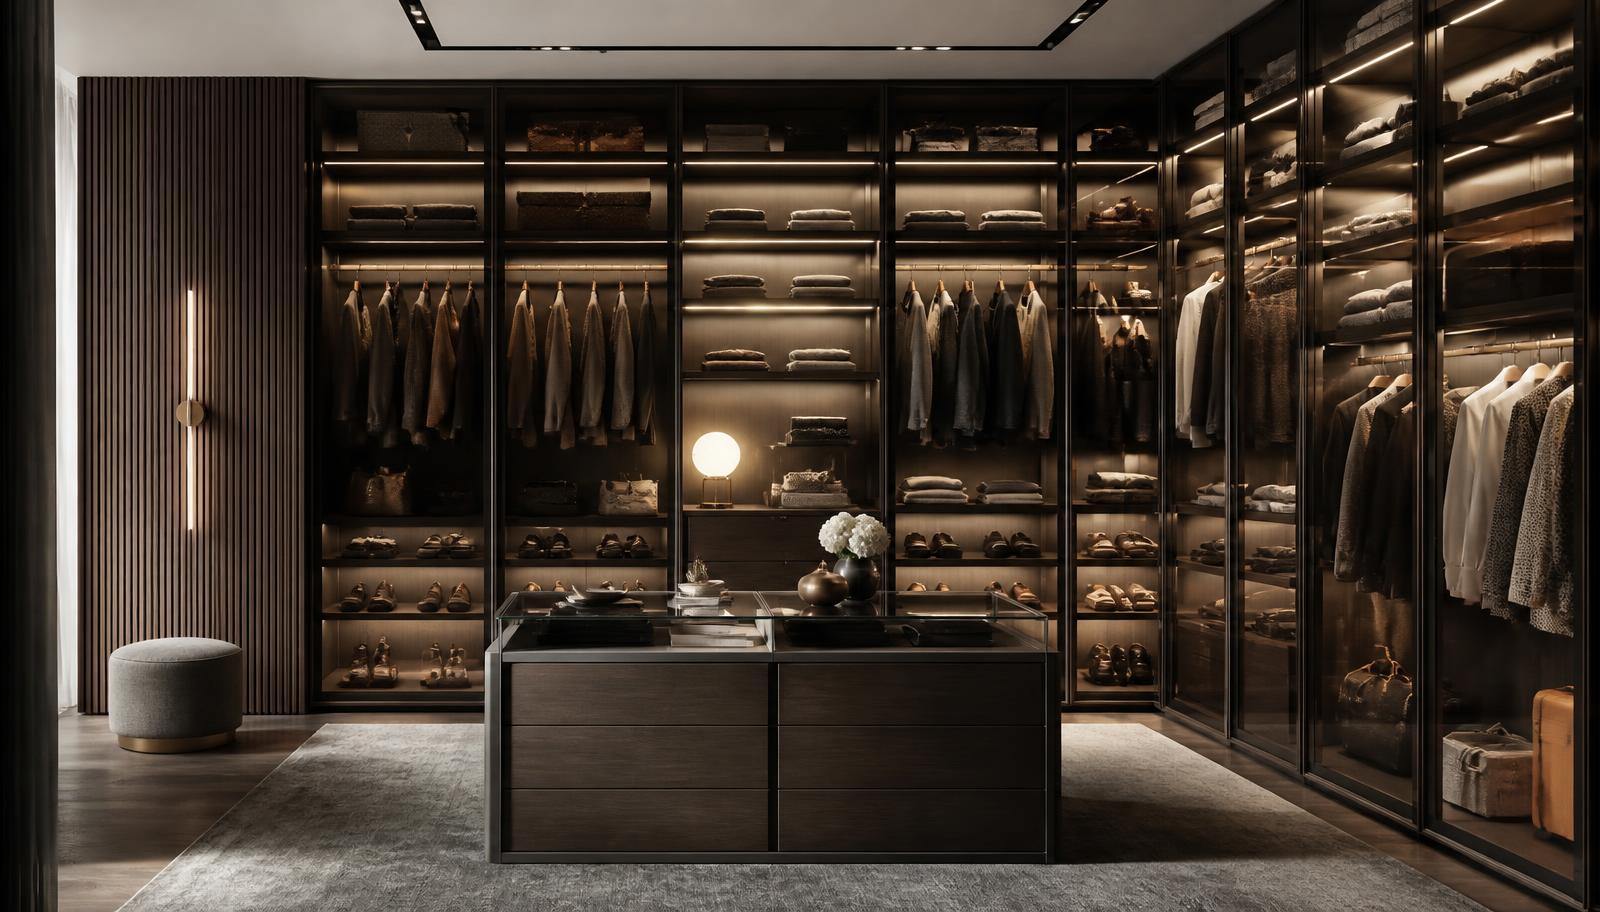
- Walk-in wardrobe fittings: modular aluminium systems for dressing rooms.
- Drawer systems: runners and drawer boxes for the drawer banks.
- LED profiles: lighting for rails, shelves and drawer banks.
Method
How to plan a wardrobe interior in five steps
- List what goes in. Measure the longest garment for each hanging zone, count the folded stacks and note shoes, bags and accessories.
- Fix the depth and the door type. Use 550–600 mm unless the room forces less, and decide between sliding and openable before drawing the interior.
- Draw the modules. Lay out 450, 600 and 900 mm bays, hanging bays first, then shelves, then drawers and pull-outs.
- Match the hardware. For every accessory, check minimum width, carcase depth and load rating on its technical sheet, and ask for any missing figure in writing.
- Confirm clear sizes. Get a cutting list showing clear internal widths and heights before the BOQ is signed.
Clear answers
Frequently asked questions
What is the standard wardrobe size in India?
There is no single fixed standard. Most modular wardrobes use a carcase depth of about 550–600 mm, a height that runs to the ceiling or to a loft line, and a width set by the wall. The interior is then split into 450, 600 and 900 mm modules.
What is the minimum depth for a wardrobe with hangers?
About 550 mm, so that a standard hanger of roughly 400–450 mm hangs square to the doors. At 450–500 mm depth, use side-turn or pull-out rails instead of a fixed rod.
How high should the hanging rod be?
Set it from the clothes. Allow about 900–1,050 mm below the rod for short-hang and 1,400–1,700 mm for long-hang, plus about 100–150 mm clearance. For an upper rod above comfortable reach, use a pull-down rail.
How deep should wardrobe shelves be?
A working range is 300–400 mm for folded clothes. Deeper zones hide items at the back, so they work better as drawers or pull-out baskets.
How much floor space does an openable wardrobe need?
About 550–700 mm in front of the wardrobe, depending on panel width. A sliding wardrobe needs no swing zone, but only part of the opening is visible at a time.
Can any accessory be fitted in any module?
No. Each accessory has a minimum carcase width and depth. Mirano's pages state that internal accessories are dimensioned to 450, 600 and 900 mm modules, but confirm the figure for each model on its technical sheet.
Do these dimensions change for a walk-in wardrobe?
The zone dimensions stay similar, but a walk-in adds an aisle between runs. Plan the clear walking space first; our walk-in wardrobe guide covers layouts and fittings.
Who should confirm the final dimensions?
The fabricator's drawing and the hardware supplier's technical sheet. Send your wardrobe sizes, door type and storage needs to Mirano with a B2B quote request and the team can help match fittings to the layout.
Continue your research
Related ranges and resources
Specify with confidence
Specify the right wardrobe interior for your project
Send your wardrobe sizes, door type and storage needs, and our team will help match the fittings to the layout.