
Wardrobe hardware guide
Sliding Wardrobe vs Openable Wardrobe — Which Hardware System Is Right for Your Bedroom?
Compare floor space, access, load ratings, durability, cost and maintenance before choosing wardrobe doors for an Indian home.
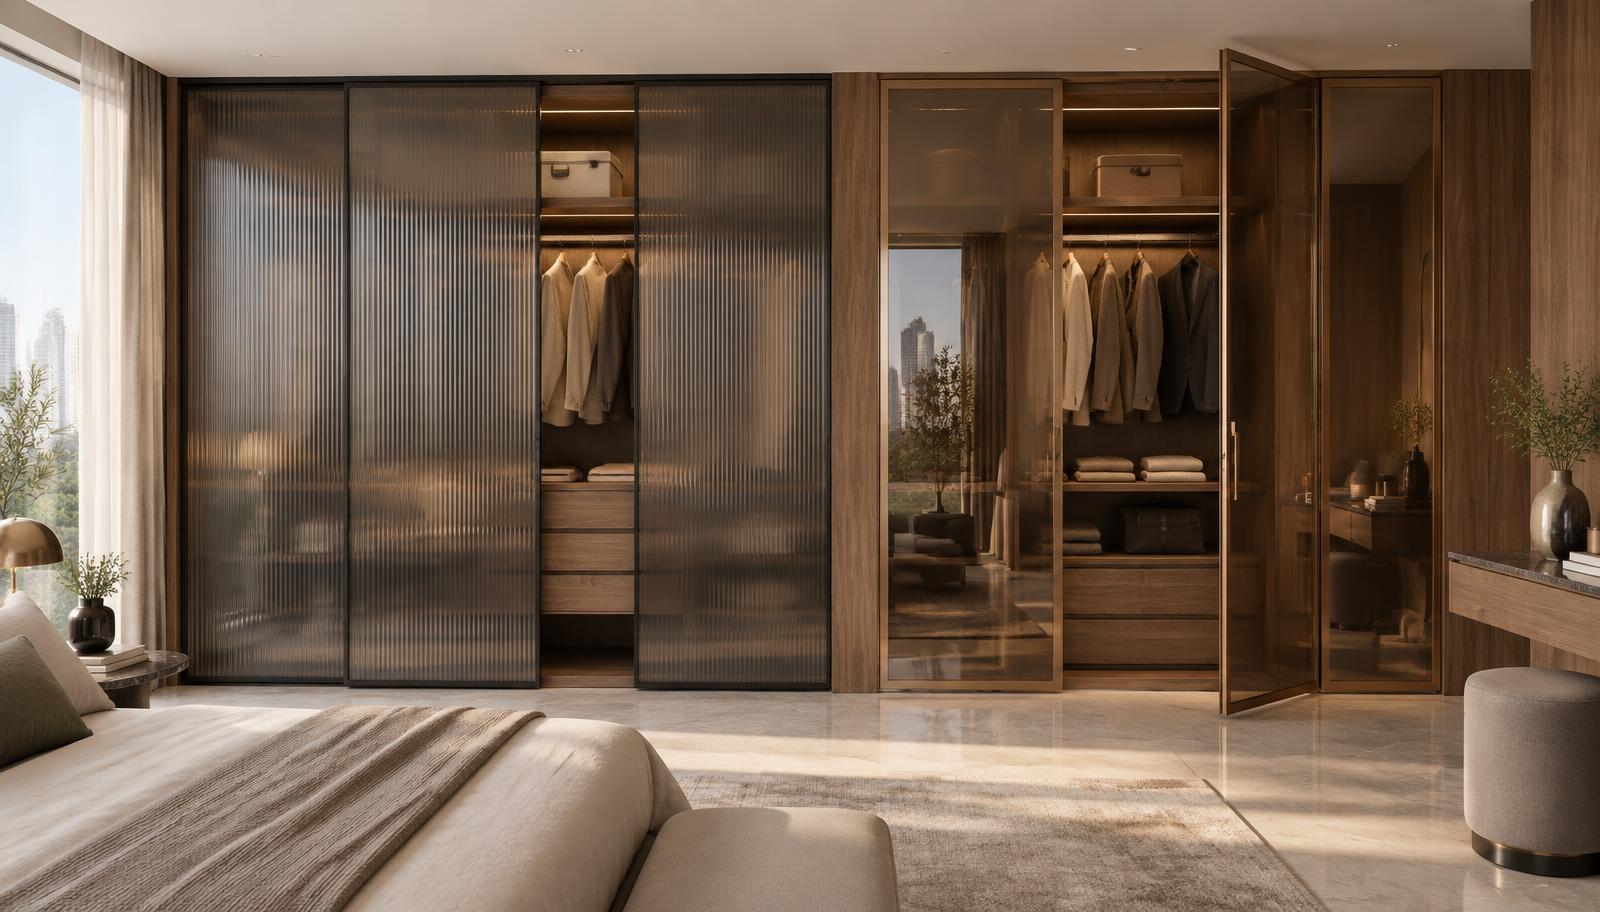
The short answer
Choose a sliding wardrobe when floor clearance is limited or you want a seamless, handle-less front. Choose an openable wardrobe when full interior access matters and the room can accommodate a 550–700 mm door swing. In either case, panel weight, load rating, cycle life and installation quality determine long-term performance.
If you're finalising your bedroom's modular wardrobe, one decision quietly shapes how the piece performs for the next 20–40 years: sliding doors or openable (hinged) doors? On a moodboard, it looks like a small aesthetic choice. In practice, it decides how much floor space you keep, how the wardrobe ages under daily use, how much clearance your carpenter must plan around and even how the rest of the bedroom furniture is arranged.
Many homeowners choose on looks alone and only discover the consequences later: a door that drags on its track, a hinge that sags under a heavy mirror panel or a hinged door that hits the bed frame every morning. The real answer lies in the hardware behind the door—the tracks, hinges, load ratings, alloy grade and soft-close mechanisms.
This guide explains how both systems are engineered, what load rating and cycle life mean in practical terms, layout considerations for Indian bedrooms, cost factors, maintenance and a clear decision framework for homeowners, interior designers and carpenters.
The overlooked layer
Why wardrobe hardware deserves more attention
In a typical modular furniture project, most discussion goes to the visible layer: laminate shade, handle style, glass tint and edge banding. Hardware—the track, hinge, guide and damper—is often treated as something the carpenter will “sort out.” Yet it is the part used physically, every day. A finish does not fail from movement; a track or hinge can.
This is why experienced architects specify a hardware brand and model in the bill of quantities instead of allowing on-site substitution. Understanding the mechanical difference between sliding and openable systems is worth doing before approving the wardrobe design.
Definition
What is a sliding wardrobe?
A sliding wardrobe uses panels that move sideways along a track instead of swinging into the room. In modern top-hung systems, the track and roller carriage carry the door weight while a bottom guide stabilises lateral movement. Track material and bearing quality largely determine whether the door continues to glide smoothly.
- Top track
- Usually extruded aluminium, mounted to the cabinet or supporting structure and specified to carry the complete door load.
- Roller carriages
- Bearing-based wheel assemblies fixed to the door and designed for a defined panel weight.
- Two-way soft-close damper
- Controls the final travel at both ends so the panel does not slam into the frame or adjacent door.
- Anti-derail guide
- Helps prevent the door leaving its track under unintended lateral force.
- Bottom guide
- Keeps the panel aligned without carrying the principal load in a top-hung configuration.
Two-track systems are common in Indian homes; three- and four-track systems suit wider openings with additional panels. Explore the complete Sliding Wardrobe Systems range for configuration and load details.
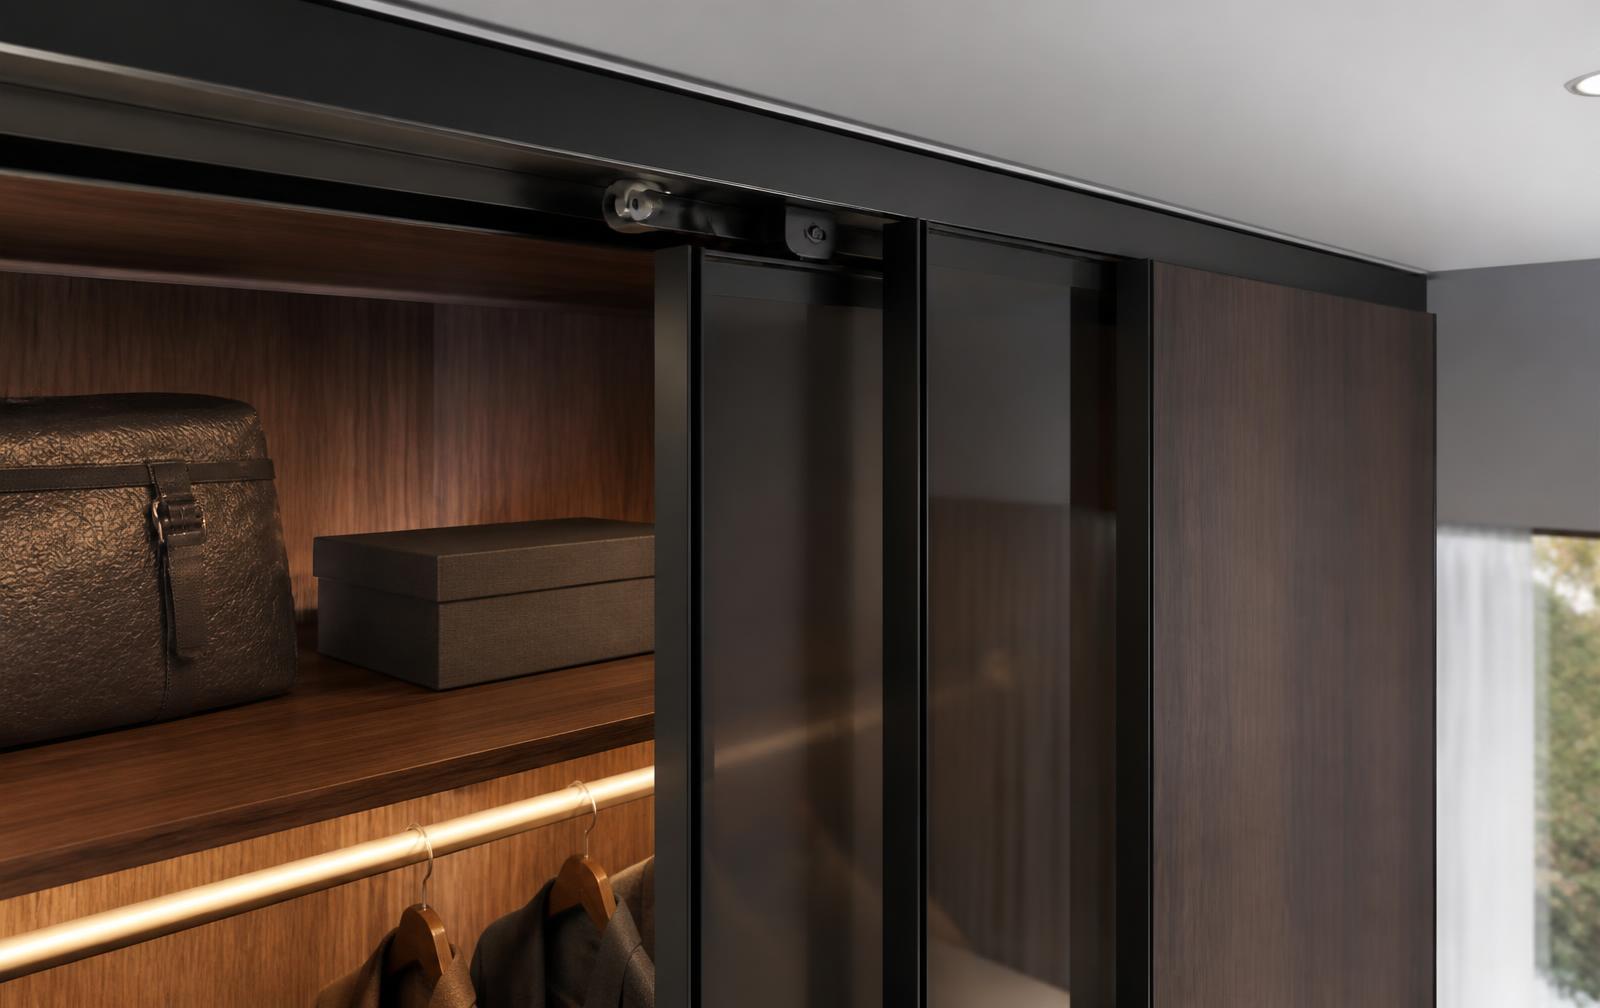
Sliding system
Space-efficient movement on a load-rated track
Best suited to bedrooms where the bed, circulation path or another obstruction restricts outward door movement.
Definition
What is an openable wardrobe?
An openable wardrobe uses doors that pivot outward on fixed-axis hinges, exposing the full cabinet opening in one motion. Its performance depends on hinge precision, load compatibility and adjustability.
Mirano's Filo and Air Glass Structure systems use three-way adjustment—vertical, horizontal and depth—to correct small installation variations and maintain even gaps across minimalist fronts.
- Concealed cup hinges
- Mounted inside wood or engineered-board doors and hidden when the wardrobe is closed.
- Glass-frame hinges
- Designed for glass held within a slim aluminium frame, where a conventional routed hinge cup is unsuitable.
See Mirano's Openable Wardrobe Fittings for glass, mirror and wood-front options.
At a glance
Sliding vs openable wardrobe: side-by-side comparison
| Factor | Sliding wardrobe | Openable wardrobe |
|---|---|---|
| Floor clearance needed | None — doors move within their footprint | Requires 550–700 mm swing space |
| Access to interior | Partial — one section at a time | Full opening visible at once |
| Typical load rating | 25–80 kg per panel | Up to 30 kg per door for Air Glass |
| Best door materials | Wood, laminate, glass and mirror | Glass, mirror and wood fronts |
| Durability benchmark | 100,000+ cycles on specified premium systems | Soft-close hinges with 105°–270° options |
| Post-installation adjustment | Door alignment via roller adjustment | Three-way hinge adjustment |
| Typical configuration | Two to four overlapping panels | One to three hinged doors per section |
| Best suited to | Compact bedrooms and restricted walkways | Walk-ins, dressing rooms and larger bedrooms |
| Repair approach | Replace carriage/damper; realign track | Replace or readjust individual hinges |
| Sound in use | Quiet when aligned and soft-closing | Quiet with correctly adjusted soft-close hinges |
Ratings shown are representative of the named Mirano systems, not universal values for every product. Confirm the selected model against final panel dimensions and weight.
Space planning: the first practical question
Before finish, colour or handle style, measure the usable floor clearance in front of the wardrobe. If the wardrobe wall sits close to the bed, window, study table or walking path, sliding is usually the safer choice because the panel moves within its own footprint.
This is why sliding doors work well in compact Indian 1BHK and 2BHK bedrooms. A typical wardrobe occupies about 550–600 mm in cabinet depth and requires no additional door swing zone.
Openable doors generally need 550–700 mm of clear space, depending on panel width. In a walk-in closet this may be easy to provide; in a 10 × 12 ft bedroom, a door can collide with a bed or side table.
Access: how much of the wardrobe can you see?
Openable wardrobes provide full, unobstructed access. Every shelf, rail and drawer can be viewed at once. A sliding wardrobe reveals only the section behind the moved panel; the remaining width stays covered.
For everyday bedroom storage, section-based organisation usually makes this trade-off manageable. In a walk-in closet or dressing room designed to be browsed like a boutique display, full access can become a functional requirement. Mirano's Walk-in Wardrobe Special Fittings support this more open style of use.
Load capacity and door weight
Door weight is one of the most frequently missed specifications. A mirrored sliding panel can weigh 35–50 kg depending on dimensions, glass thickness and backing; a large glass or engineered-wood panel can be heavier. Underspecified hardware leads to premature roller wear, track deflection or hinge sag.
Indicative panel weights by material
- MDF with laminate: approximately 12–15 kg/m²
- Safety-backed 4–5 mm glass: approximately 20–25 kg/m²
- Mirror panels: approximately 20–28 kg/m²
- Veneer-faced engineered wood: approximately 18–22 kg/m²
These are planning estimates, not a substitute for weighing or calculating the finished panel, including frame, handle and fittings. A 600 × 2,400 mm laminate-faced MDF panel may be roughly 17–22 kg; a glass panel of the same dimensions may be approximately 30–35 kg.
Selected Mirano Volpato sliding systems are rated from 25 to 80 kg per panel. The Air Glass Structure openable system is rated up to 30 kg per door and supports specified glass-door dimensions. Always select from the final BOQ rather than a showroom sample.
Durability: understanding a 100,000-cycle rating
A cycle is a defined opening-and-closing test movement. Premium European sliding hardware in Mirano's specified range is tested for 100,000+ cycles. At around six movements per day, 100,000 movements equate to approximately 45 years. This is a useful comparison benchmark—not a lifetime guarantee—because installation, loading, dust and care affect real service life.
Openable systems are also assessed through hinge load, opening angle, adjustment retention and soft-close consistency. Mirano's Air Glass Structure opens to 105°, while selected Allinea hinges provide wider opening options up to 270° for applications requiring greater access.
Local environment matters. Coastal humidity and airborne dust can accelerate wear when surfaces and materials are poorly specified. Anodised aluminium tracks and suitable corrosion-resistant components are preferable to untreated alternatives.
Cost factors: what drives the final price?
Neither system is automatically cheaper. The installed price is shaped by four variables:
- 1Door material: Laminate, veneer, glass and mirror can differ more in price than the mechanisms.
- 2Hardware rating and brand: Higher load capacity, tested durability and supported spare parts increase upfront value.
- 3Panel count: Sliding systems often use fewer large panels; openable runs use more individual doors and hinges.
- 4Track or frame finish: Anodised, powder-coated and specialist metallic finishes vary in cost.
Compare quotations with the same panel material, opening size, finish, load rating and soft-close specification. Layout and access should determine the mechanism; cost should refine the choice rather than override suitability.
Maintenance and long-term care
For sliding wardrobes
- Vacuum or wipe the guide channel every few months.
- Never force a resistant panel; inspect for an obstruction first.
- Readjust roller height if the panel begins dragging on one side.
- Arrange professional realignment if movement or damping changes suddenly.
For openable wardrobes
- Check mounting screws periodically on heavy glass or mirror doors.
- Use three-way adjustment to correct sag and inconsistent gaps.
- Keep hinge pivots clean with a dry cloth.
- Replace a failing damper rather than allowing repeated slamming.
Which wardrobe system should you choose?
Choose sliding when
- Floor space or walking clearance is limited
- The wardrobe faces a bed or side table
- You want a minimal, uninterrupted facade
- The room is a compact apartment bedroom
Choose openable when
- Full, at-a-glance access matters
- The room has verified door swing clearance
- The design uses boutique-style glass fronts
- The wardrobe sits in a walk-in or dressing room
Larger homes can combine both: sliding doors on the main bedroom wardrobe wall and an openable glass-fronted system in a separate dressing area. Whichever system you choose, confirm load rating, cycle testing, material compatibility, soft-close quality and serviceable spare parts.
Clear answers
Frequently asked questions
Is a sliding wardrobe cheaper than an openable wardrobe?
Cost depends more on door material, finish, dimensions and hardware rating than on door type alone. Sliding systems generally use fewer, larger panels; openable systems use more hinges as door count increases. Compare like-for-like specifications rather than mechanism labels.
Can I use glass doors with a sliding wardrobe?
Yes. Mirano's Volpato sliding systems support specified panel loads up to 80 kg, making correctly sized glass-faced and mirrored doors possible. The final system must be selected using the actual panel dimensions and weight.
Which is better for a small bedroom: sliding or openable?
Sliding is usually better because its doors do not swing into the room. It is particularly practical where a wardrobe faces a bed, bedside table or narrow walkway.
How long does premium wardrobe hardware last?
A sliding system tested for 100,000 cycles represents about 40–45 years at roughly six movements per day. Actual service life varies with installation, panel weight, environment, alignment and maintenance.
Do openable wardrobe doors need special hinges for glass?
Yes. Glass and mirror fronts need a compatible frame or clamp hinge rated for their size and load. Mirano's Air Glass Structure 30kg system is designed for 4 mm glass and doors up to 2,950 mm high within its stated width and load limits.
How much floor clearance does an openable wardrobe need?
Plan approximately 550–700 mm in front of the wardrobe, depending on the door width and opening angle. Measure against the final bed, table and circulation layout before approving the design.
Can sliding wardrobe hardware be repaired if a track wears out?
Usually, yes. Roller carriages, guides and dampers can often be replaced individually, while door alignment can be corrected through roller adjustment. Spare-part availability is a key reason to specify a supported hardware brand.
Continue your research
Related wardrobe guides and ranges
Sliding Wardrobe Systems
Compare top-hung tracks, load ratings, soft-close dampers and anti-derail protection.
Explore range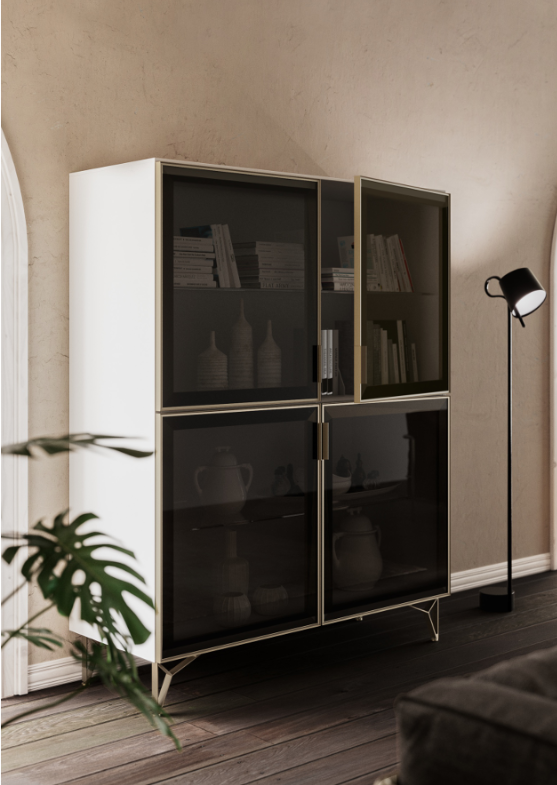
Openable Wardrobe Fittings
Explore precision hinges and framed glass-door systems for full interior access.
Explore range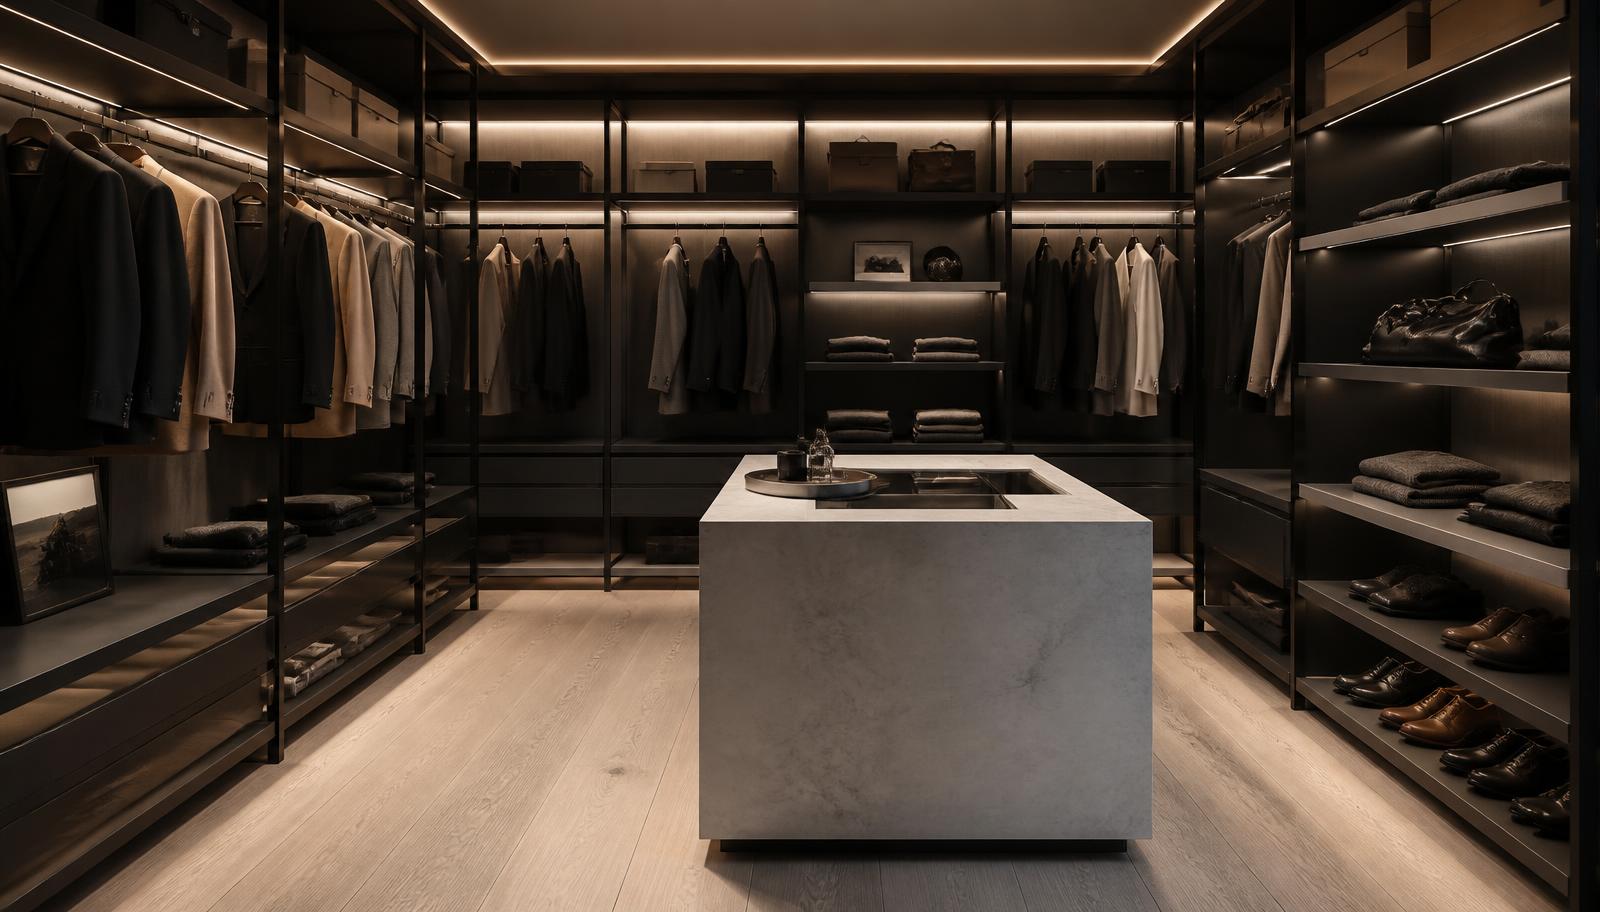
Walk-in Wardrobe Fittings
Plan structural profiles, organisers and specialist fittings for dressing rooms.
Explore rangeProject specification support
Get the right hardware for your wardrobe.
Share your panel dimensions, material and layout. Mirano's technical team can help calculate weight and recommend a suitable system for residential or B2B projects.